
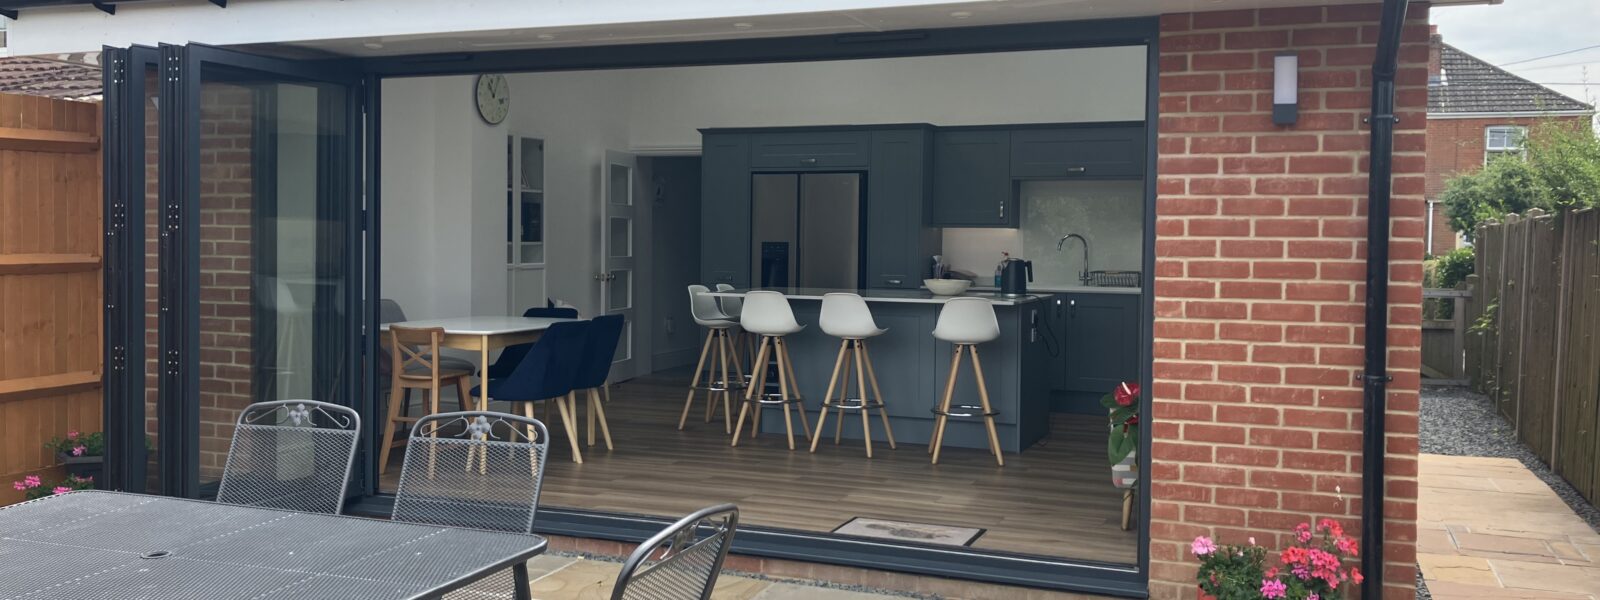
Tired of their old dysfunctional conservatory blocking the access and views between kitchen and garden, this family invited Hampshire Architect to come up with options, ideas and costings to improve their beautiful home. The conservatory was replaced with this stunning new open-plan family space connecting to the garden with full-width bifold doors! The well insulated vaulted ceiling incorporates four large rooflights to flood the space with natural light throughout the year. The old kitchen in the middle of the plan has been redesigned to create a utility room, WC and much needed coat and shoe storage space. Another successful collaboration with AC Design and McLeonards Carpentry.
When planning this popular type of project, consideration needs to be given to getting the best use of the space, whether the project is affordable and whether it will lift the value of the house by the amount you will spend. Replacing a run-down conservatory with a modern well insulated extension is a sustainable investment as it will keep you warm in winter and cool in summer.
If your property has permitted development rights and the project looks to be within them, we recommend seeking confirmation of this in writing by submitting an application for a Certificate of Lawful Use, sometimes called a Lawful Development Certificate. If planning permission is required, it usually takes around eight weeks for the local authority to come to a decision after registering the application (and it can take around ten days for them to register it). Patience is needed during this stage.
Building regulations approval is required once planning is achieved. It is generally faster and more straightforward than planning and can be done by the local authority or by an independent approved inspector. The intention is to ensure that the work complies with the rules in terms of stability, insulation, drainage, ventilation, natural light etc.
Even on a domestic project, it is important that you nominate a Principal Designer under the Building Regulations and Construction Design & Management (CDM) Regulations; this is usually undertaken by the professional who carries out the detailed design for the planning, building regulations and construction stages. It is also important to nominate a Principal Contractor under these regulations; this is usually the Main Contractor. Both of these appointments should be confirmed in writing before construction so that all parties are clear who is doing what; if this is not recorded you may find that the legal responsibilities fall on you as the client even though it is a homeowner project.
When proposing work on or near a boundary, you may need to serve a party wall notice on your adjoining neighbour depending on the circumstances. You can handle this yourself or you may wish to consult a party wall surveyor, especially if things get complicated.
Look out for our next post on how to get things right with your builder.
– Your Role as Client / CDM Regs / Principal Designer and Contractor
– Your Role as Client / Building Regulations / Principal Designer and Contractor