
Helpful Information
Useful guidance before you start improving your home
Extending, remodelling or improving your home can feel complicated. I’ve put this page together to explain some of the main things to think about, from choosing the right designer to planning, building regulations, costs, sustainability and insurance.
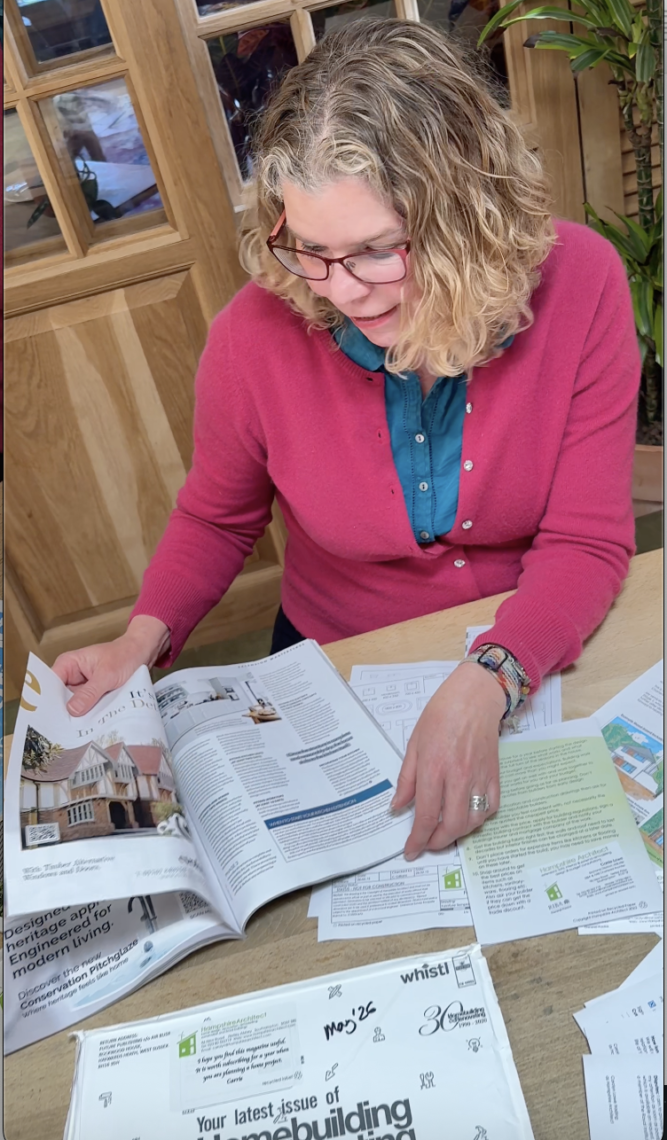
What this page covers
Use the sections below to understand the main areas that often affect home improvement projects.
Architects and designers
Why choosing a qualified, registered and insured architect matters.
Building costs and VAT
Why costs vary, what to allow for and why contingency matters.
Planning and building regulations
How permissions, certificates and regulations may affect your project.
Other consultants
When you may need structural engineers, party wall support or other specialists.
Sustainability
How to think about energy, comfort and fabric-first design from the start.
Contracts and insurance
Why written contracts, insurance and mortgage consent are important.
Detailed guidance
Open the sections below for more detail. If you are unsure what applies to your home, a free discovery call is a relaxed first step.
Architects and designers
Choosing an ARB Registered and RIBA Chartered Architect like me gives you peace of mind that your designer is qualified, registered, insured and regulated by a strict code of conduct.
The title of “Architect” is protected by law. Other designers often get around this by using the word “architectural” and are not generally qualified or regulated to the same degree, particularly with regard to design. Often they lack the skills or experience to advise and design with you on the spot.
My fees are based on the time it will take to do the work rather than a percentage, which I believe is fairer. Other RIBA Architects’ fees are generally between 8–12% of the building cost. VAT is often payable if the practice is VAT registered. Hampshire Architect is not VAT registered.
Building costs and VAT
Building costs are notoriously difficult to predict and depend on the level of the specification, particularly when fitting new kitchens and bathrooms. It is not just about the floor area; it is also about what fixtures and fittings are needed, such as kitchens, bathrooms, rooflights and sliding doors.
You should always factor in a contingency to cover unforeseen problems.
When building an extension, VAT is generally payable on materials and also on labour if the contractor is VAT registered. When building a new home for yourself, most of the VAT can be reclaimed if you keep accurate records and submit the correct VAT notice.
When building to sell, VAT is more complicated but can generally be reclaimed under a separate scheme. There may also be capital gains tax and income tax to consider when selling or renting a property that is not owner-occupied.
Other consultants and legislation
I can help you navigate the legislation involved in extending or improving your home, so that is one less thing to stress about.
As well as a reputable builder, you will need an architect or designer and usually a structural engineer. Depending on the project, you may also need other consultants.
If you are building on or near a boundary, you may need to submit a party wall notice under the Party Wall etc. Act 1996. You can do this yourself or hire a professional who will also prepare a condition survey of the neighbouring property.
I can guide you in your role as Client under the Construction Design and Management Regulations, known as CDM. These regulations are there to improve safety on site and when maintaining the building in future.
Building regulations require a New-Dwelling Warranty for any new home that is not going to be owner occupied. The warranty is usually for ten years and is worth considering even if you plan to live in the house yourself, in case your plans change.
Planning and building regulations applications
Changes to planning law allow many small extensions and outbuildings to be built without the need for planning permission, under what are called Permitted Development Rights. More information is available from the Planning Portal.
I always advise seeking a Certificate of Lawful Use ahead of any build, even if it appears to be within your permitted development rights.
If you want to build a new home, large extension or large outbuilding, you will need to submit a Planning Application to the local authority with the required documentation and fee. You can expect it to be decided within 8 weeks of being registered.
Listed Building Applications require sensitive handling and often need to be accompanied by a planning application. For tricky sites, or those with a chequered planning history, it may be prudent to hire a planning consultant in addition to your architect.
Once you have achieved planning permission, you will usually be required to submit a Building Regulations Application to ensure the construction meets current requirements. You can do this through the local authority or use an Approved Independent Building Inspector.
Sustainability
In these days of climate change and increasing energy bills, building sustainably and thinking green are more important than ever.
A good architect can design a scheme using the fabric-first approach to ensure the building retains heat and energy in winter and keeps unwanted heat out in summer.
I can help you think about passive solar gain, ventilation, thermal insulation and suitable renewable technologies such as solar-thermal roof panels, photovoltaic roof panels, ground source and air source heat pumps.
Useful resources include GreenSpec, Passivhaus, Energy Saving Trust and Carbon Trust.
Building contracts
I always recommend ensuring there is a written contract signed between client and builder which correlates with a quality set of construction drawings to avoid misunderstandings. This is something I can help with.
Insurance and mortgage company
As the owner, you are required to ensure that the site and any existing buildings are insured during construction work.
A good building contract will require the builder to have an appropriate amount of public liability insurance. For a domestic extension, you must notify your buildings insurer of the intended work and seek their advice, otherwise your home may not be insured.
If you have a mortgage on the property, it is also vital that you gain consent from your mortgage company for any intended works.
More useful information
For more construction information and design inspiration, you may find Homebuilding & Renovating Magazine, Grand Designs, Houzz and my Pinterest mood boards useful.
You can also book a design and budget consultation to explore ideas, costs, planning and building regulations requirements. I can prepare sketch designs with you at the property and then cost them up to help get your project moving.
Still unsure where to start?
Book a free discovery call before deciding whether to arrange a paid consultation.